
Seedream 5.0 Lite
Standard settings · Three real spaces, one fixed brief for each. Inspect every result from this run.
Interior score averages two scenes. Cost and median time cover three scenes. Single-assistant assessment; small differences are practical ties.
Conservatory restaurant
84.2 / 100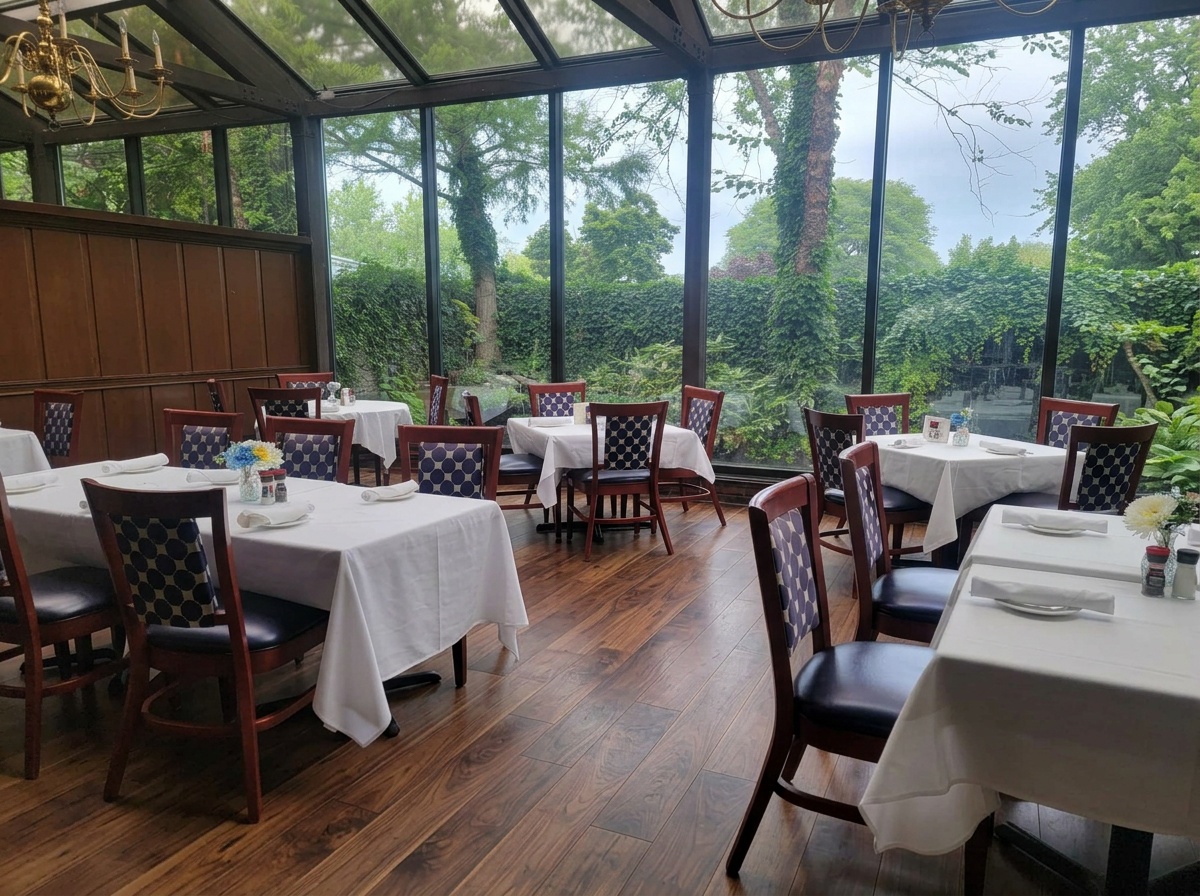
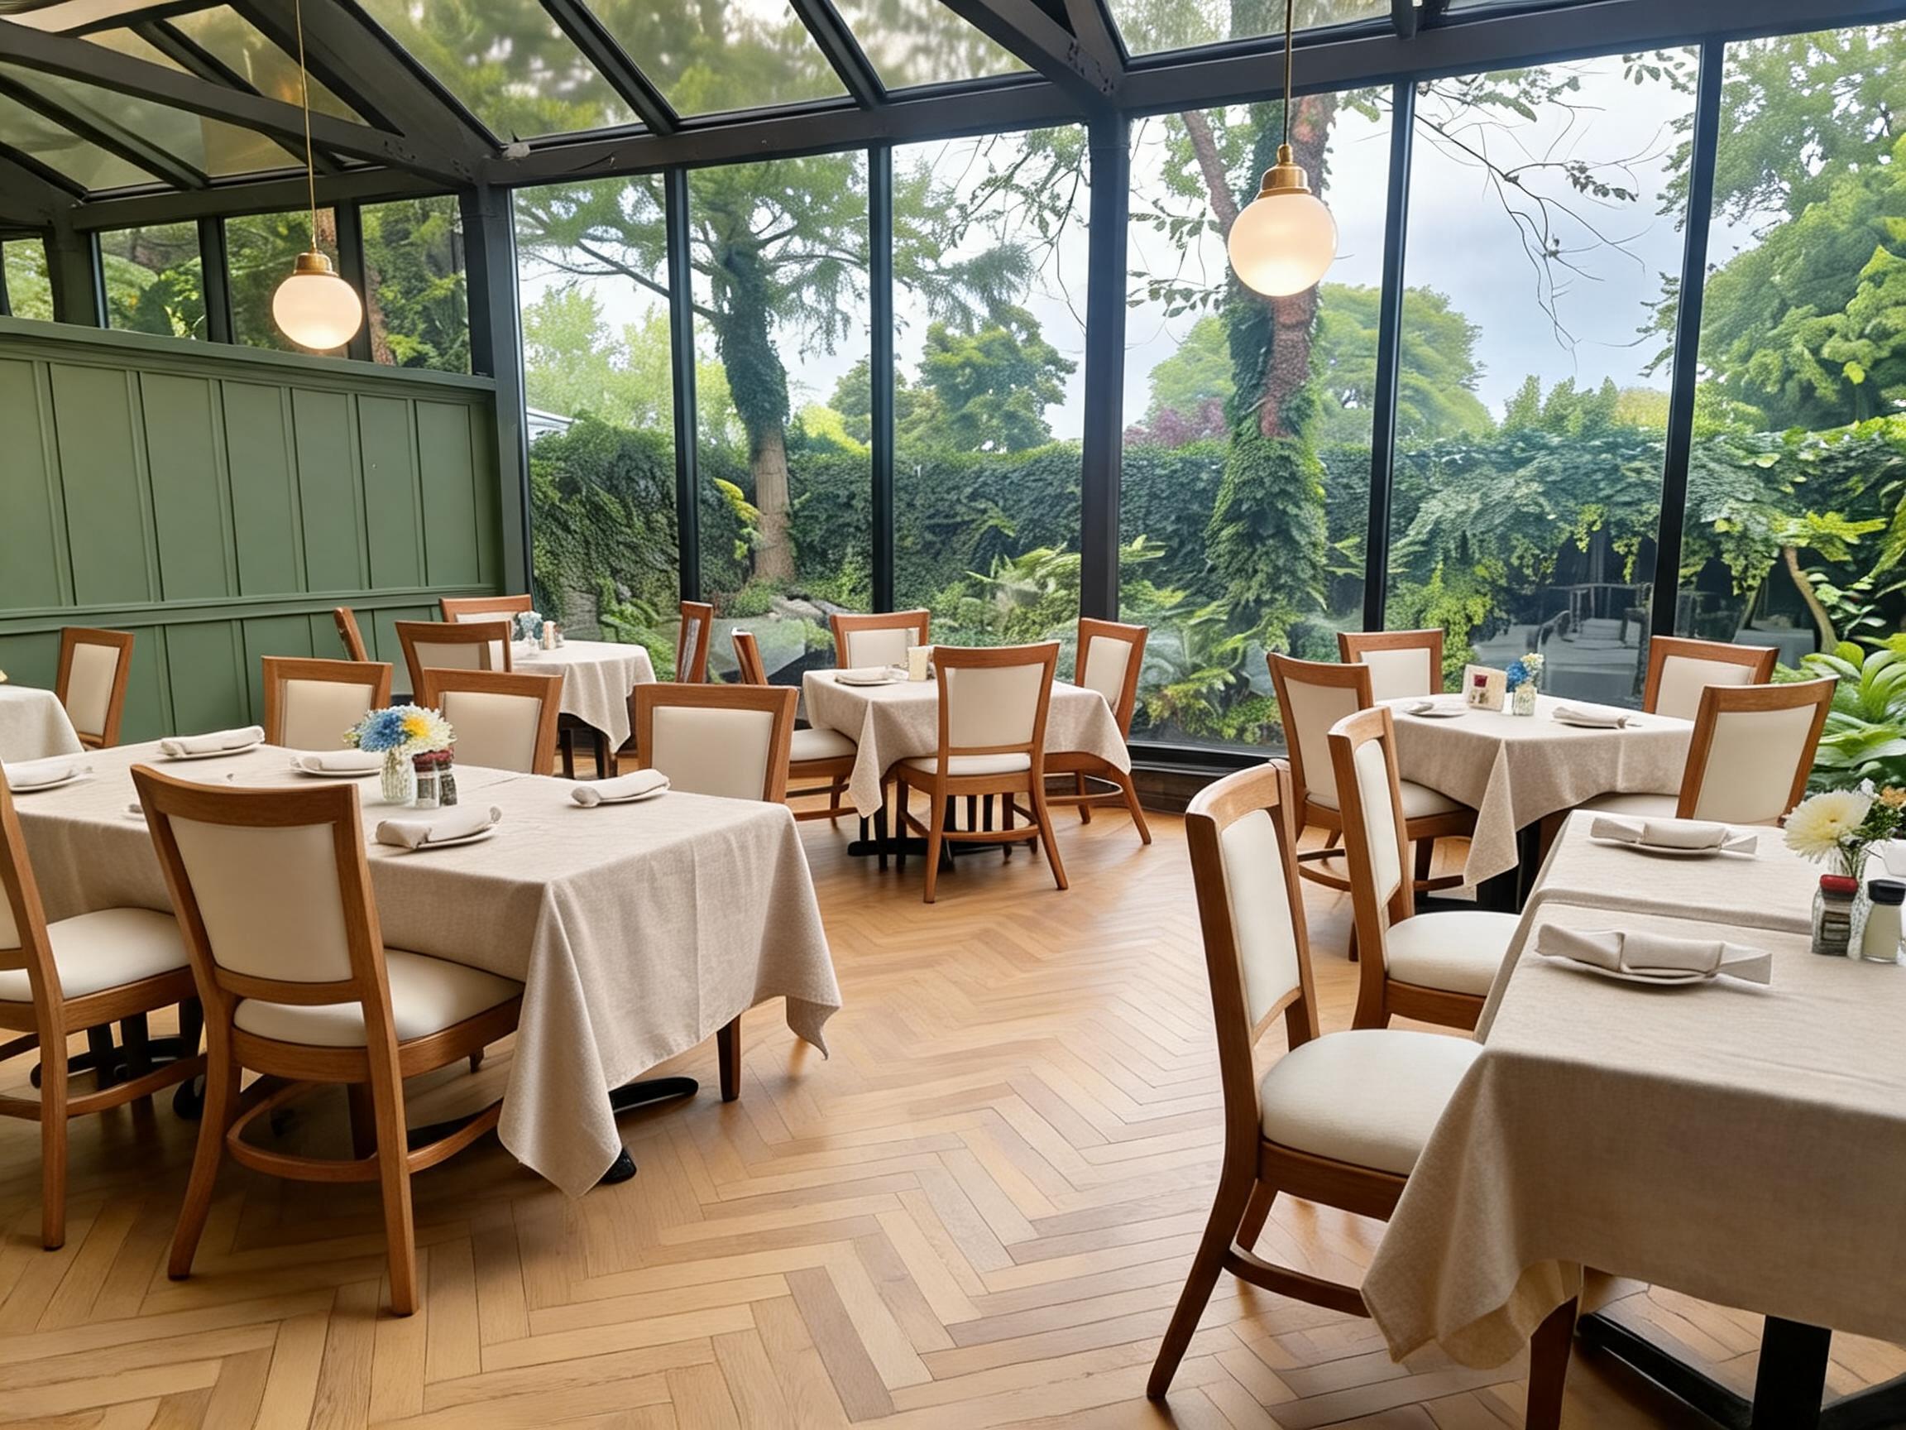
Keeps the architecture and dining layout well; visible herringbone and sage paneling. Warmer orange wood and retained condiment clutter make the result less refined; pendant positions shift.
Exact prompt for this scene
Act as a senior interior designer creating a buildable, high-end renovation visualization of this exact photograph. Edit the supplied photo, not a new room. Preserve the original camera position, lens perspective, framing, room proportions, structural beams, ceiling geometry, window and door positions and sizes, and outdoor view. Transform this dated conservatory restaurant into a warm contemporary garden dining room. Keep every dining table in its existing position and retain the table and chair count, circulation aisles, black metal glazing grid and full glazed roof. Replace the dark floor with pale natural European oak in a precise herringbone pattern. Refinish the left timber wall panels in muted sage green, preserving their panel geometry. Replace the patterned dark chair upholstery with warm ivory fabric and refinish their frames in natural oak, retaining the chairs in place. Replace the white tablecloths with oatmeal linen cloths and simplify settings to ivory ceramics and one small stem vase per table. Replace the ornate brass chandeliers with elegant opal-glass globe pendants on aged-brass fittings at the same ceiling attachment points. Do not add curtains or obscure the garden. Use sophisticated restrained styling, tactile physically plausible materials, accurate furniture scale, coherent contact shadows and natural daylight in the original direction. Keep window reflections believable and all verticals consistent with the source. Photorealistic editorial architectural photograph, inviting and achievable rather than extravagant. No people, text, logos, watermark, split screen or collage. Return one image.
Residential sunroom
77.2 / 100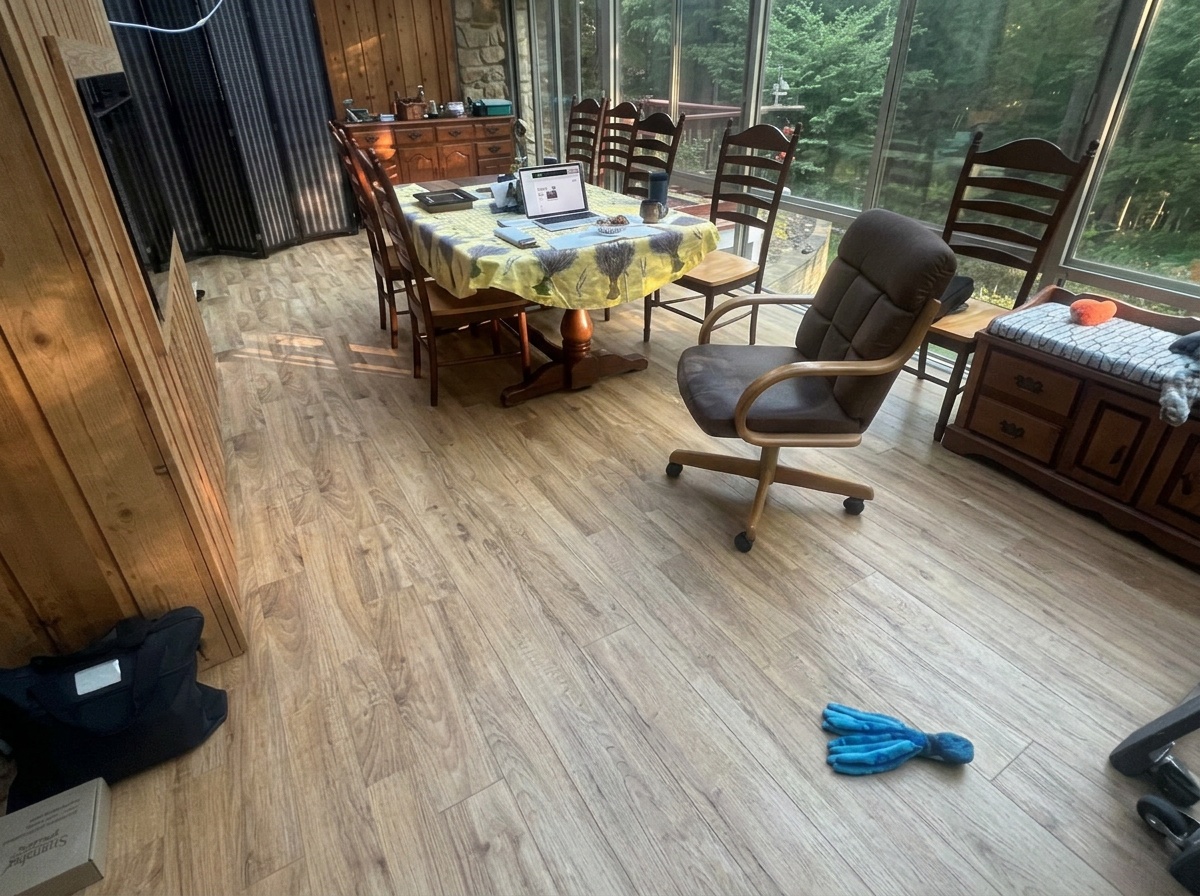
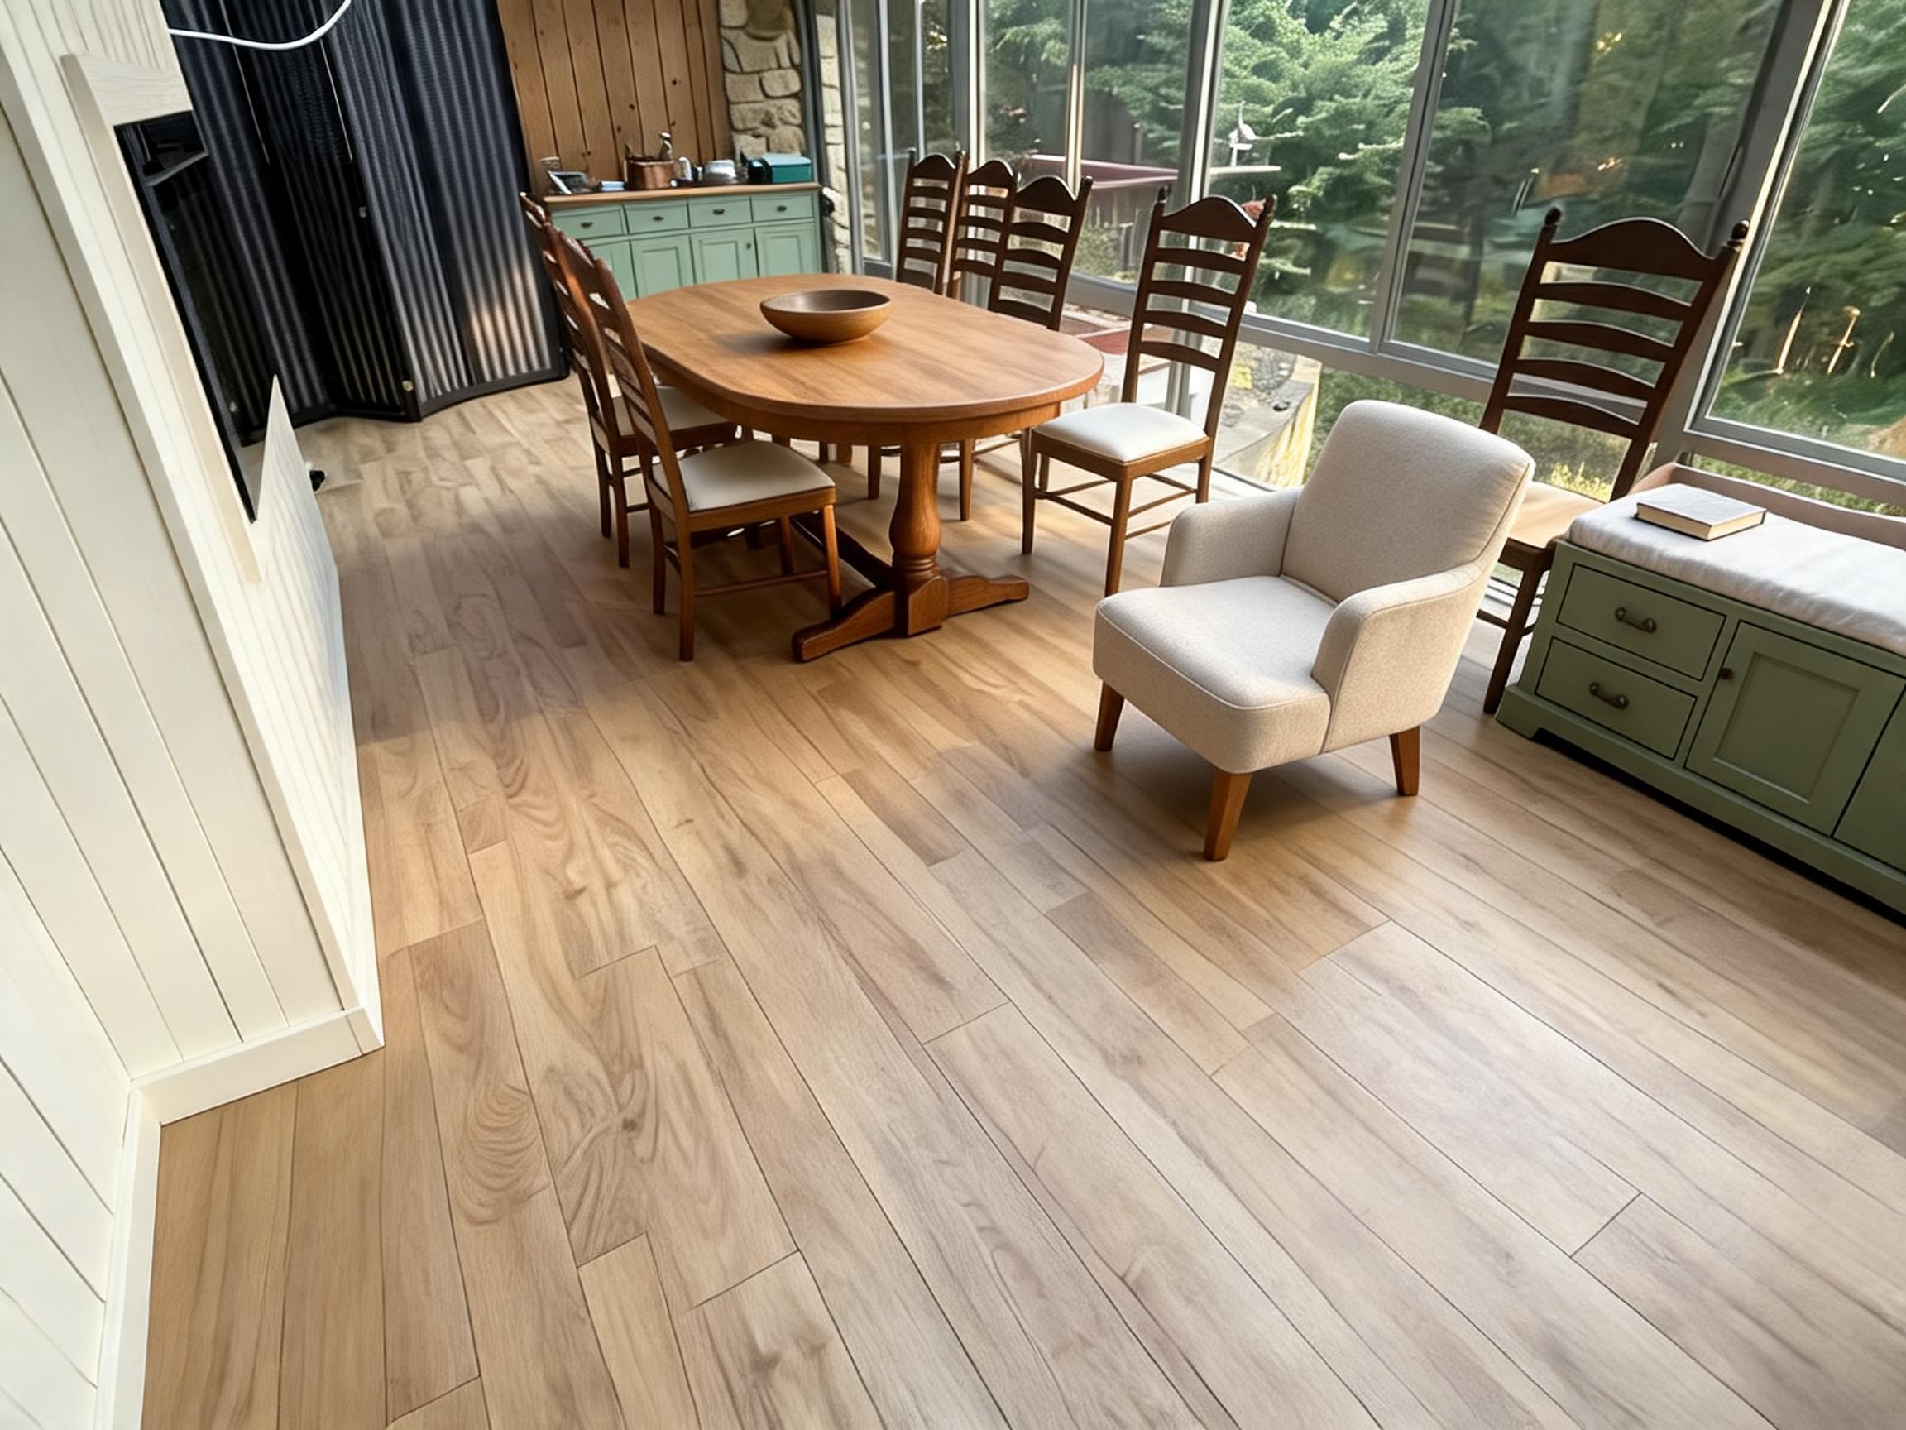
Keeps the source camera and room well, but the busy, high-contrast floor and dark traditional chair frames do not deliver the refined pale-oak scheme. Sideboard clutter and overhead cable remain.
Exact prompt for this scene
Act as a senior interior designer creating a buildable, high-end renovation visualization of this exact photograph. Edit the supplied photo, not a new room. Preserve the original camera position, lens perspective, framing, room proportions, structural beams, ceiling geometry, window and door positions and sizes, and outdoor view. Transform this cluttered sunroom into a calm, elegant contemporary dining and reading room. Replace only the floor finish with light natural European oak long wide planks, laid lengthwise from the foreground toward the rear cabinet, with staggered joints and a matte finish. Paint the left vertical timber paneling warm off-white, keeping the panel grooves. Preserve the stone wall strip and the dark rear curtain. Keep the dining table in its exact location, replace its cloth with a bare rounded natural-oak tabletop, and replace the dining chairs with refined oak-frame chairs with ivory upholstered seats in the same locations and count. Replace the rolling office chair at right with one low upholstered oatmeal reading armchair with fixed oak legs in that same position. Refinish the right window bench and rear sideboard in muted sage green; give the bench an ivory linen cushion. Remove the laptop, cables, papers, boxes, floor glove, bags and miscellaneous clutter. Add one low ceramic bowl on the dining table and a closed book on the reading bench. Do not add a rug, new windows, walls, shelves or furniture that obstructs the glass. Use sophisticated restrained styling, tactile physically plausible materials, accurate furniture scale, coherent contact shadows and natural daylight in the original direction. Keep window reflections believable and all verticals consistent with the source. Photorealistic editorial architectural photograph, inviting and achievable rather than extravagant. No people, text, logos, watermark, split screen or collage. Return one image.
House exterior control
77.0 / 100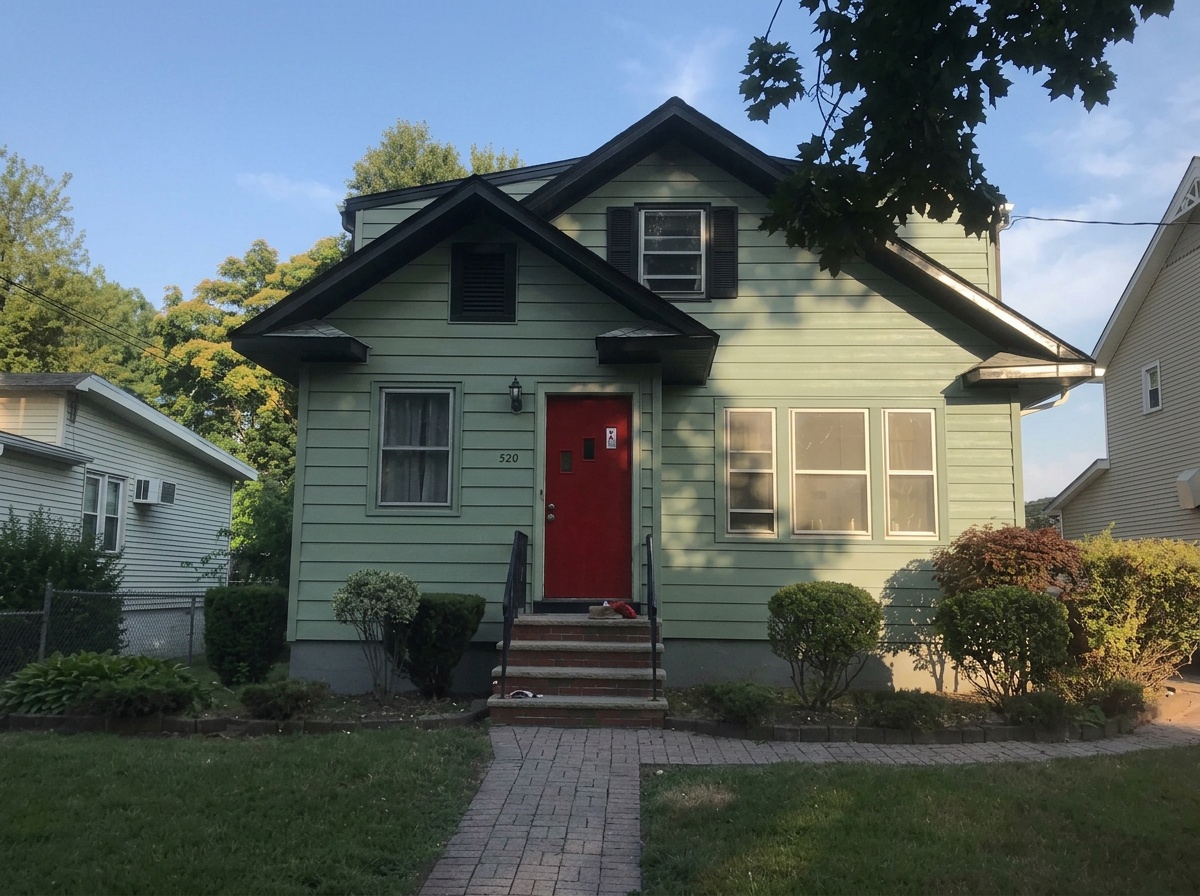
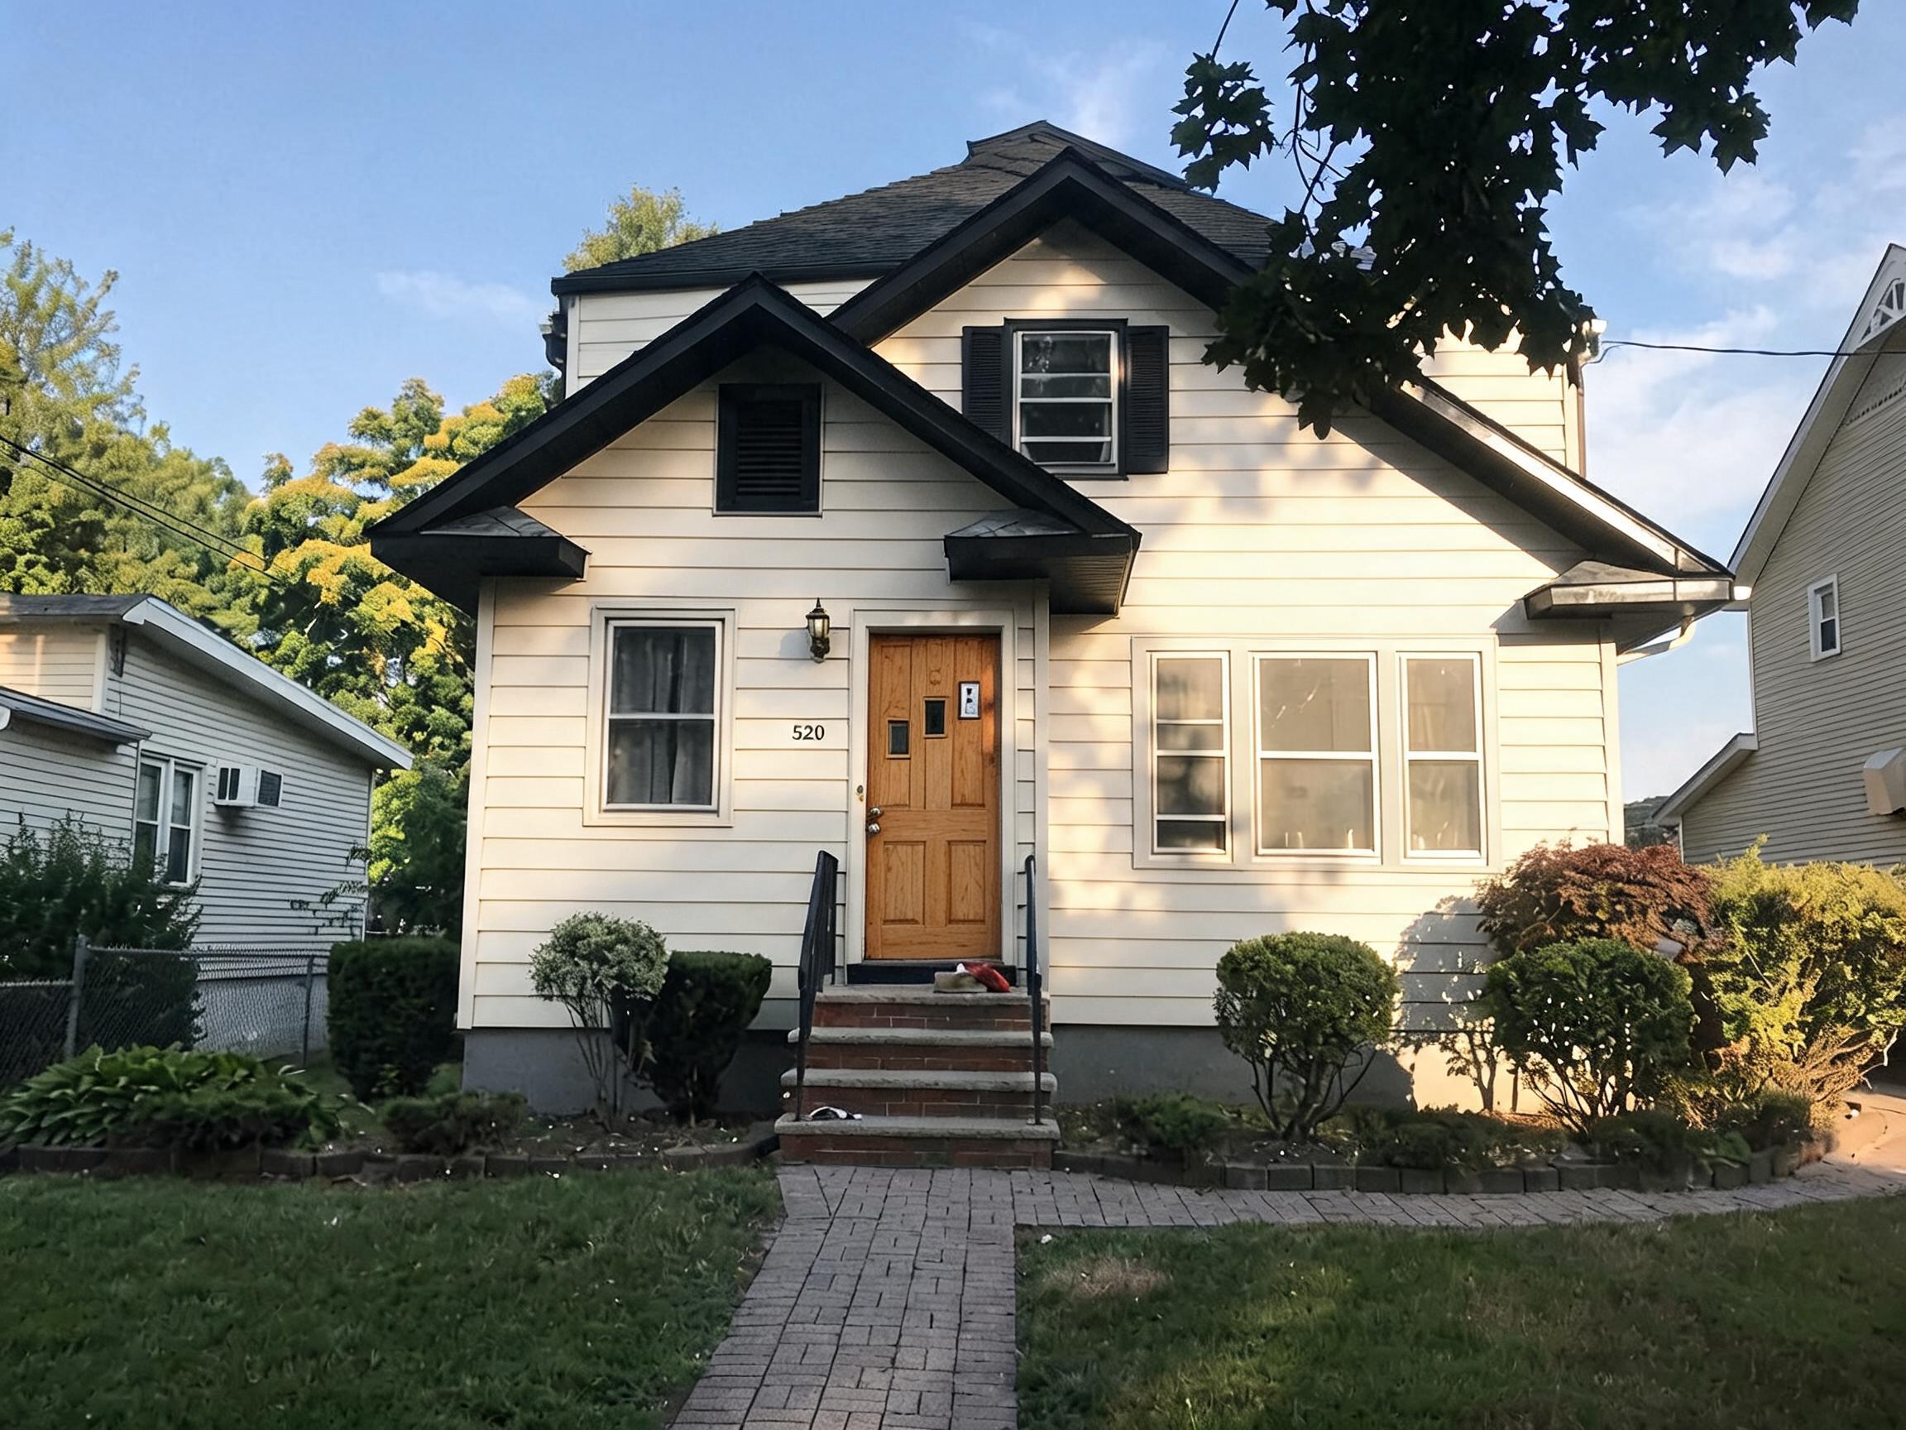
Warm and appealing siding/door treatment, but leaves window trim light and changes the roof silhouette with an extra raised section behind the main gable. Fine for loose inspiration, weaker for finish-only fidelity.
Exact prompt for this scene
Act as a senior residential architect and exterior designer. Renovate the finishes of the exact house in this photograph without remodeling its structure. Preserve the original camera, framing, roof silhouette and pitch, overhangs, gables, every window and door opening and their proportions, front steps, rails, pathway, lawn, shrubs, large trees, overhead wires and neighboring houses. Change the main horizontal siding to warm ivory painted lap siding, retaining the original board spacing. Refinish roof fascia and window frames in deep charcoal. Replace the red front door with a natural-oak door of the same size, retaining its three small inset glass openings. Change the roof surface to charcoal architectural asphalt shingles without changing geometry. Replace the existing wall lantern with one refined aged-brass lantern in the same position. Keep the existing path and brick steps, clean and restored, with no new landscaping features. Preserve the house number 520 in its original location. Sophisticated, welcoming, realistic curb appeal, natural original late-afternoon light and shadows, true construction details. No added windows, porch, story, people, cars, text or watermark. Return one photorealistic finished exterior photograph, not a collage.
Endpoint & tested settings
Provider API on fal: fal-ai/bytedance/seedream/v5/lite/edit
{
  "num_images": 1,
  "image_size": {
    "width": 2304,
    "height": 1728
  }
}
One output per scene, no masks, no paid retries, seeds unset. Output sizes may differ from requested sizes. Read the full method and limitations.